
Suspended Ceilings and What They Cost to Install
TopRatedPlasterers.co.uk · 7 October 2026
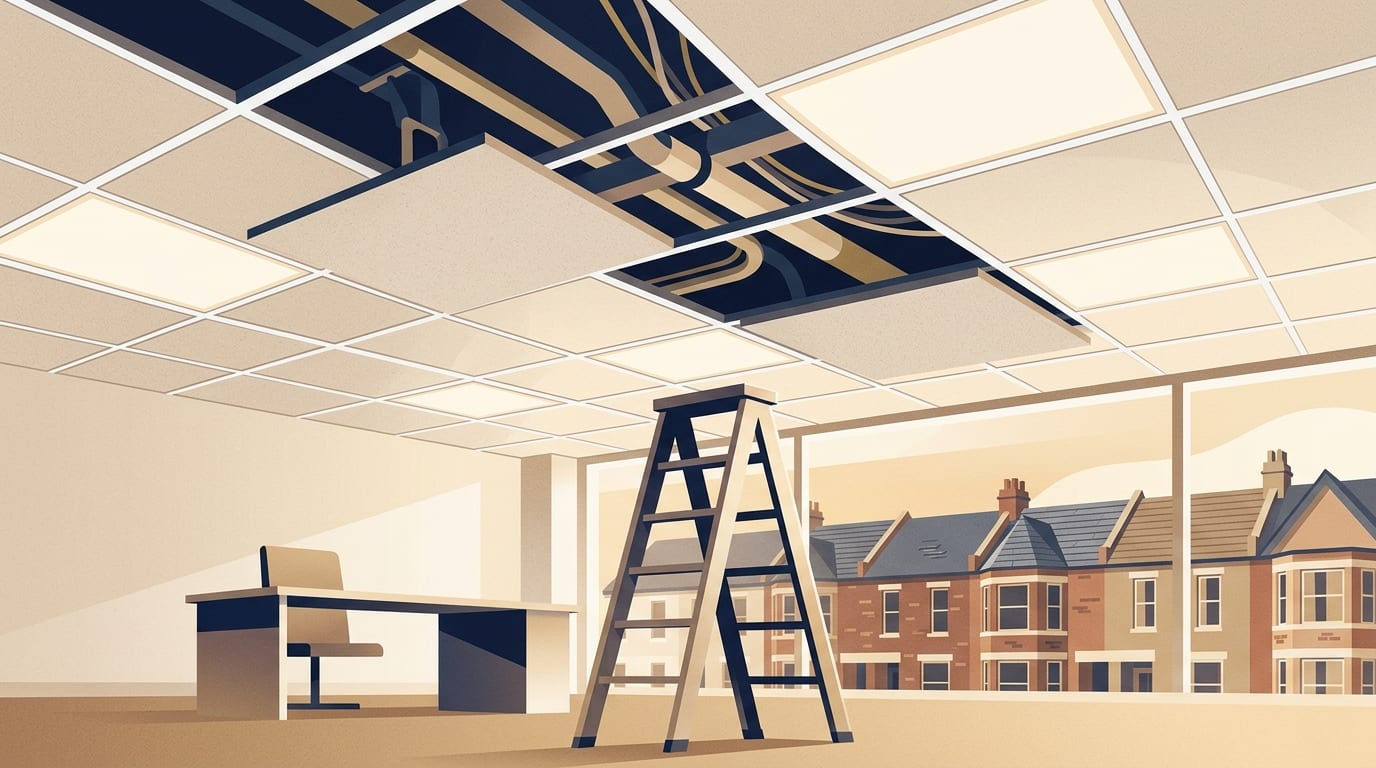
A typical suspended ceiling costs between £22 and £35 per square metre to install in the UK, with the average sitting at about £33 per square metre. The final price you pay depends on whether you choose a lightweight metal grid with drop-in ceiling tiles or a metal frame system finished with plasterboard. This guide covers the options, the typical 2026 prices and the checks you should make before you agree to a quote.
What a suspended ceiling is
A suspended ceiling, which is also known as a drop ceiling or a false ceiling, is a secondary ceiling installed directly below the structural ceiling of a room. These ceilings are most common in commercial settings, such as shops, offices and business units, where they are used to hide old ceilings, pipework and wiring. They can also help reduce echo.
In a domestic setting, homeowners often use a suspended ceiling when converting a garage, finishing a basement or updating a home office. By dropping the ceiling height, you create a useful void above the room. This space can be used to run new lighting cables, hide air conditioning units or pack in mineral wool insulation without having to channel into the original structural ceiling.
When you hire a plasterer or a ceiling fixer, they will normally price the job based on the area in square metres, the ceiling height and how difficult the access is. They will also look at the preparation required, such as whether an old lath and plaster ceiling needs to come down first. Small jobs usually carry a minimum charge, and you can expect prices to be higher in London and the South East.
Grid and tile ceilings compared with plasterboard MF ceilings
There are two main ways to install a suspended ceiling. The first is a grid and tile system. This involves a lightweight metal grid that hangs from the original ceiling. Individual ceiling tiles are then dropped into the gaps in the grid. Grid ceilings with drop-in tiles are usually cheaper to install than plasterboard systems, and they offer total access to the void above because you can simply push a tile up and lift it out.
The second option is a metal frame ceiling, which is known in the trade as an MF ceiling. A rigid metal frame is suspended from the structural ceiling and then boarded with plasterboard. Once the plasterboard is fixed in place, a plasterer will tape the joints and apply a skim coat. A skim is a thin finishing coat of plaster, a few millimetres thick, applied over the plasterboard to create a smooth surface.
An MF ceiling provides a seamless finish that looks exactly like a normal, traditional ceiling once it is painted. It offers good fire resistance and is the preferred choice for living rooms and home cinemas. However, it comes with a higher cost and a longer installation time than a grid system. If you need to reach the pipes or wires hidden above an MF ceiling, you will have to ask the installer to fit dedicated access panels during the build.
If you do not need a large void for pipes, another option is overboarding. This is where new plasterboard is fixed directly under an old ceiling and then skimmed. Overboarding is cheaper than building a full metal frame system, but it only drops the ceiling by the thickness of the board, leaving no room for hidden services.
Choosing ceiling tiles
If you opt for a grid system, the tiles you choose will dictate how the ceiling performs and how much it costs. The most basic tiles have a square edge that sits flat on the grid. If you want a more detailed finish, bevelled, tegular or concealed edge tiles are available, though these cost more than square edge versions.
Mineral fibre tiles are an affordable choice and offer good sound absorption, which makes them popular in offices. They are easy to replace if one gets damaged or stained by a leak. The downside is that they have a distinctly commercial look and the material is easily damaged if handled roughly.
Plastic or PVC panels are moisture resistant, making them a sensible option for kitchens, bathrooms and wet areas. While they are easy to wipe clean, they can warp or discolour over time, particularly if they are exposed to strong heat or direct sunlight.
Metal tiles are a premium option. They are highly durable and give a sharp, modern appearance, but they are expensive. Because metal reflects sound, these tiles usually need an acoustic pad fitted behind them to provide sound absorption.
If you already have a grid ceiling in place and the metal framework is in good condition, you do not have to pay for a whole new system. Ceiling tiles alone cost about £4 to £10 per square metre. Replacing tiles can be a cost-effective way to refresh a tired office or fix a ceiling that has suffered water damage. In a building built or refurbished before 2000, have the old tiles checked for asbestos before anyone lifts them out.
How much a suspended ceiling costs
The table below shows typical prices for installing a suspended ceiling, based on the specification and the materials used.
|
System or material |
Typical installed price per square metre |
|---|---|
|
Low-end specification |
£16 to £20 |
|
Mid-range specification |
£22 to £35 |
|
High-end specification |
£40 to £60 |
|
Mineral fibre tiles |
£16 to £35 |
|
Plastic or PVC panels |
£20 to £35 |
|
Plasterboard on a metal frame (MF) |
£40 to £60 |
|
Metal tiles |
£60 or more |
These figures are typical published prices for 2026, and your local quotes will differ. When you ask for a quote, make sure the trader specifies exactly which type of tile or plasterboard is included.
Typical costs by room
To give you a better idea of the total bill, the table below shows common room sizes and ceiling systems.
|
Room and ceiling system |
Typical total cost |
|---|---|
|
Home office (10 square metres), mid-range acoustic grid |
£250 to £450 |
|
Kitchen (15 square metres), wipeable vinyl grid |
£450 to £750 |
|
Garage conversion (18 square metres), budget fire and insulation grid |
£400 to £650 |
|
Living room (20 square metres), high-end MF plasterboard |
£1,000 to £1,500 |
|
Home cinema (20 square metres), acoustic MF system |
£1,400 to £2,400 or more |
These are typical published prices for 2026, and local quotes will differ based on your location and the background preparation needed. These total costs are driven by the day rates of the people doing the work. A suspended ceiling specialist charges about £150 to £200 a day. If they bring a labourer to help carry the boards and set up the grid, the labourer will cost an additional £80 to £100 a day.
The room examples follow the pattern in the price table. Grid ceilings with tiles sit at the lower end, while MF plasterboard ceilings, such as the living room and home cinema examples, cost more for a similar floor area, and the home cinema's acoustic MF system can cost £2,400 or more.
Extra costs to expect
A basic price per square metre rarely covers everything needed to finish a room. When you compare written quotes, you must check what preparation and finishing work has been left off the final figure.
- Removing an old suspended ceiling, or taking down an original lath and plaster ceiling, adds £150 to £400 to the job.
- Adding mineral wool insulation above the new ceiling to keep the room warm adds £5 to £8 per square metre.
- New light fittings cost about £100, and you will need to pay an electrician separately to wire them in.
- Hiring a skip to dispose of the old ceiling and the waste materials costs about £220.
If the tradesperson is taking the waste away in their own van instead of using a skip, they must be a registered waste carrier. This is a legal requirement, and the register is public so you can check their details online. Lath and plaster is an old method using lime plaster on timber laths, commonly found in older houses. If your home is a listed building, conservation bodies advise repairing original lime plaster where possible and replacing it like for like.
Old ceilings and asbestos
If you are removing an old ceiling or drilling into one to fix your new suspension brackets, you must stop and think about asbestos. The Health and Safety Executive states that asbestos may be part of any commercial or domestic building built or refurbished before the year 2000. If asbestos materials are in good condition and unlikely to be damaged, they are often best left where they are.
Asbestos insulating board, often called AIB, was commonly used for fire protection in buildings. It can be found in internal partition walls, bulkheads above ceilings and in old ceiling tiles. Crucially, AIB can be present in normal building items like wall panels and plasterboard, and it is difficult to tell apart from non-asbestos equivalents just by looking at it.
If you suspect an old ceiling or textured coating contains asbestos, you should not sand, scrape or drill it, and you should tell your tradespeople about it before work starts. An asbestos survey costs about £325 for a single test where the ceiling dates from before 2000. Asbestos analysts carrying out this test must be accredited by UKAS.
The HSE guidance notes that removing a single AIB ceiling tile is classed as lower-risk non-licensed work, provided it is done by trained workers. However, most work to remove AIB, and any work on AIB that is in poor condition, requires a licensed contractor. Never try to repair or remove asbestos materials yourself without the proper training.
Fire safety and building regulations
In England, replacing a ceiling does not usually need planning permission. However, the Planning Portal points out that if you live in a listed building, you should contact your local planning authority because significant work inside or out will need listed building consent.
Building regulations are a different matter, particularly when it comes to fire safety. Under Part B of the building regulations in England, a new suspended ceiling must not make the room's fire safety worse. If you are fitting a new ceiling below an existing fire barrier, the new ceiling does not need a fire rating of its own, but it must not reduce the protection offered by the barrier above it.
The ceiling tiles you use must meet the correct fire classification for the room they are in. Any holes cut into the new ceiling for lighting or air conditioning must be correctly fire-stopped. This stops a fire in the room below from immediately spreading into the hidden void above. Depending on the room, you might need to use fire rated plasterboard for an MF ceiling to meet the regulations.
How the job is done and how long it takes
Installing a suspended ceiling is generally a fast and clean process, especially compared to a full replaster where old plaster is hacked off back to the brickwork. A standard suspended ceiling job usually takes six to eight hours, meaning the installer will be in and out in no more than a day. If you have a particularly large room, or you are having a complex metal frame ceiling fitted, the work might take up to two days.
Because the grid or frame is built using dry materials, there is no waiting around for backing coats to dry. If you choose a drop-in tile system, the ceiling is completely finished as soon as the last tile is in place. If you choose an MF ceiling, you will need to wait for the final skim coat of plaster to dry before you can paint it. To understand how long this takes, you can read our guide on how long plaster takes to dry.
Choosing a ceiling installer
Plastering and ceiling fixing are not licensed trades in the UK. There is no legal register of approved contractors like the one you would use to find a gas engineer, which means evidence of past work matters. Be aware that a CSCS card is meant for construction sites and is not proof of quality on domestic work.
To find a vetted contractor, you can check the Finishes and Interiors Sector (FIS). The FIS is the trade body for the finishes, fit-out and interiors sector. Its membership includes specialist contractors who are vetted against strict criteria and subject to ongoing audits. The body runs a public directory to help you find a trusted firm. You can also look for firms registered with TrustMark, which is the government-endorsed quality scheme for tradespeople.
Citizens Advice recommends getting written quotes from at least three different traders. A quote is a fixed price, whereas an estimate is just a rough guess, so you might end up paying more if you only accept an estimate. Ask the trader for two or three recent examples of similar work and check that they have public liability insurance.
A professional written quote should include:
- A fixed total price rather than just a daily rate.
- A breakdown of the work, with separate costs for materials and labour.
- The specific ceiling system, tile type or plasterboard being used.
- The finished ceiling height and the edge detail of the tiles.
- The cost of lighting cut-outs, access panels, removing any old ceiling and taking the waste away.
- Whether VAT is included and how long the price is valid.
- When the price can go up.
Avoid cash-only deals with nothing in writing. Under the Consumer Rights Act 2015, work must be done with reasonable care and skill. If it is not, you can ask for it to be put right or seek a partial or full refund. Citizens Advice suggests avoiding upfront payments, and if a deposit cannot be avoided, do not agree to more than 25 per cent. Pay by debit or credit card if you can, get a written contract, and remember that you might be able to cancel within 14 days of agreeing the contract.
Common questions
Are suspended ceiling tiles easy to replace?
Yes, individual tiles in a standard grid system are designed to be lifted out, so a tile damaged or stained by a water leak can be swapped without disturbing the rest of the ceiling. In a building built or refurbished before 2000, have the old tiles checked for asbestos first, because asbestos insulating board was used for ceiling tiles and is hard to tell apart from other board.
What is a false ceiling?
A false ceiling is another common name for a suspended ceiling. It refers to any secondary ceiling built directly below the main structural ceiling, creating a hidden void to conceal ducting, pipes or electrical wiring.
Why use a suspended ceiling grid instead of a normal ceiling?
A grid system is usually cheaper and much faster to install than a traditional boarded and skimmed ceiling. It also gives you instant access to the services hidden in the void above, which is why it is the standard choice for shops, offices and commercial units.
Can you fit a drop ceiling in a home?
Yes, drop ceilings are frequently used in home offices, basement conversions and kitchens to cover tired backgrounds or hide new plumbing. A metal frame system boarded with plasterboard is often chosen at home because it looks like a standard plastered ceiling.
What happens to old Artex when a new ceiling is fitted?
If your old ceiling has a textured coating, the new suspended ceiling is built underneath it, so the coating does not need scraping or sanding. Fixing the hangers still means drilling through it, and the HSE says work that disturbs a textured coating that may contain asbestos should be done by people trained to work safely with asbestos. Our guide on what to do about an Artex ceiling explains the options.
Next steps
Before you commit to a contractor or buy any materials, use this checklist to make sure you have everything covered:
- Decide whether you need a grid system for easy access or an MF plasterboard ceiling for a seamless finish.
- Check the condition of the existing ceiling and arrange an asbestos survey if your building dates from before 2000.
- Choose a tile material that matches the room, such as moisture-resistant PVC panels for a kitchen or acoustic mineral fibre for an office.
- Ask at least three contractors for detailed written quotes that break down the materials, the labour and the waste disposal.
- Check that your chosen installer has public liability insurance and ask to see recent examples of their work.
- Agree a written contract with a maximum deposit of 25 per cent, and pay by card rather than cash.
Once you know which system suits your room and what your budget is, you can find a plasterer near you to quote for the installation.
Related Guides
External Wall Insulation Costs, Grants and What Can Go Wrong
What external wall insulation costs in 2026, how it goes on under render, where to check for grants, what it could save and the quality checks to make before you sign.
How Much Does Floor Screeding Cost?
What floor screeding costs per square metre and per room in 2026, how traditional and liquid screeds differ, and how long a new screed takes to dry before flooring.
What Is Microcement and How Much Does It Cost?
What microcement is, where it works in a home, what floors, walls and wet rooms typically cost in 2026, how long it takes and what to ask a specialist before you book.