
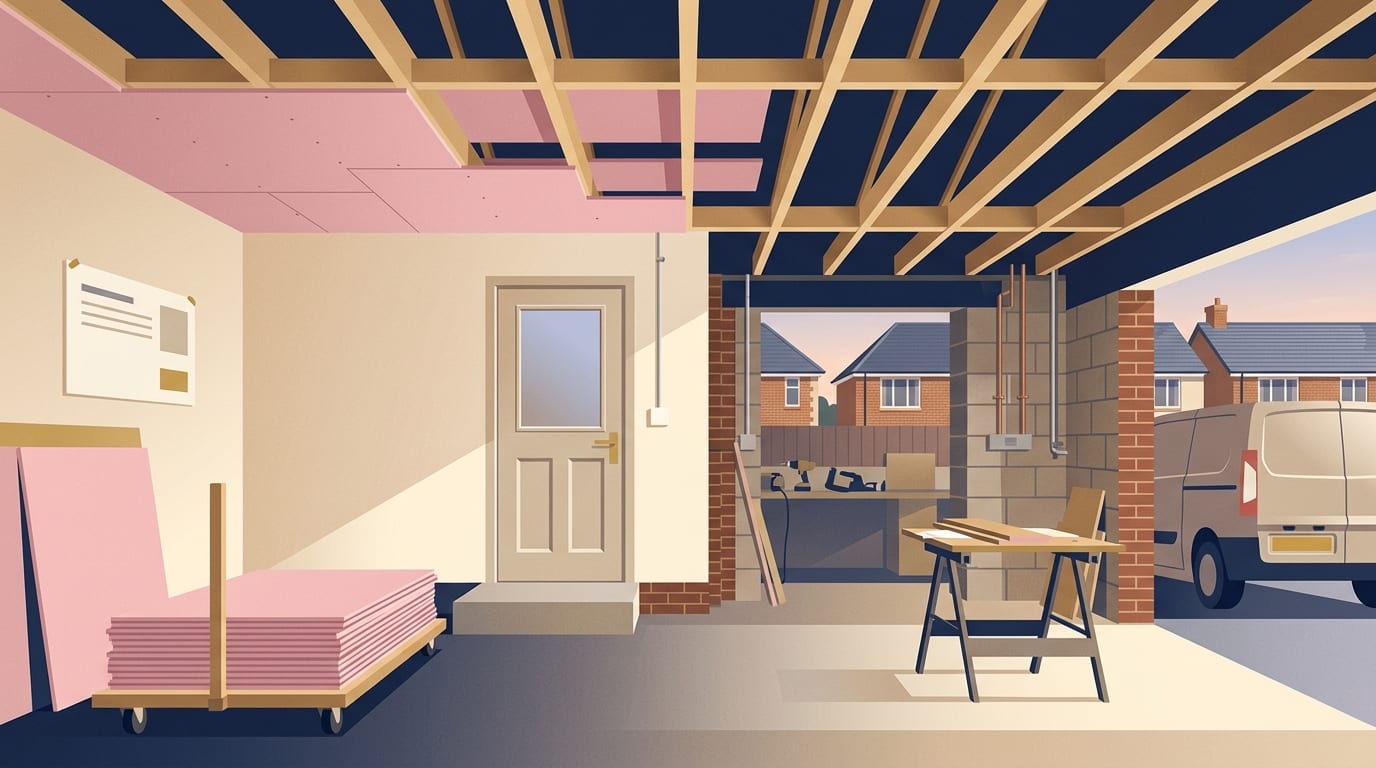
Fire resisting board is needed where the building regulations call for a set period of fire resistance, most commonly between an attached or integral garage and the house and in loft conversions. A 30-minute rating is the usual requirement in homes, but this rating comes from the whole wall or ceiling construction, not the board alone. Using fire rated plasterboard typically adds about £3 to £6 per square metre to the cost of a standard wall.
What fire rated plasterboard is
Standard plasterboard resists fire, but it is not rated for a specific time period on its own.
Fire resistant plasterboard has glass fibres, vermiculite or other fire resistant materials added to the gypsum core. This helps it withstand fire for longer than standard plasterboard when used as part of a full drywall system.
It is typically pink, though the colour alone does not tell you which rating a board has. It commonly comes in 12.5mm, 15mm and 19mm thicknesses. Lower-rated boards give fire resistance of around 30 and 60 minutes, and higher-rated boards offer up to 120 minutes of protection.
You will also see 30, 60 and 90-minute versions specified for compartment walls, escape routes and plant rooms. Fire rated board is fixed in much the same way as standard board. However, the boards are specified and sequenced to deliver the required fire and acoustic performance alongside the timber or metal frame they are attached to.
What fire resistance ratings mean
The building regulations use a specific code to describe how long a wall or ceiling must hold back a fire. You will often see this written as REI 30 or similar. The letters stand for the three ways a structure must perform during a fire, and the number is the time in minutes it must survive the heat.
The letter R stands for loadbearing capacity. This is a measure of resistance to collapse, and it applies only to loadbearing elements. A floor or a supporting wall must carry its structural load for the stated time without failing.
The letter E stands for integrity. This is a measure of resistance to fire penetration. It means the wall or ceiling must stop flames and hot gases from passing through cracks, joints or holes to the other side. If a wall loses its integrity, flames and hot gases can pass into the next room.
The letter I stands for insulation. This is a measure of resistance to the transfer of excessive heat. Even if a wall stops the flames, it fails this test if the side away from the fire gets hot enough to ignite furniture, carpets or materials touching it.
When a building inspector asks for an REI 30 wall, they mean a construction that maintains its loadbearing capacity, integrity and insulation for at least 30 minutes. A 30-minute rating is the common requirement in houses. You can read the full official definitions in Approved Document B volume 1, the guidance for England that the ratings here come from. Wales, Scotland and Northern Ireland have their own building regulations, so check with your council's building control team if you live there.
Garages attached to the house
If a garage is attached to your house or forms an integral part of it, the wall and ceiling between them must stop a fire spreading from parked cars or stored chemicals into your living space. The building regulations require fire resisting construction of at least REI 30 separating the garage from the rest of the house.
This protection is tested from the garage side. This means the plasterboard layers facing into the garage are the ones doing the heavy lifting to protect the structure and the rooms beyond. In practice the separation is usually built with fire resistant plasterboard, typically 12.5mm thick, though 15mm board can be used, as part of a wall or ceiling construction that the building control body accepts.
Where there is a door between the house and the garage, it must be a fire door. This door must be rated at least E 30 Sa and it must be self-closing. The Sa rating means it also restricts the spread of cold smoke, which can be just as deadly as the fire itself.
You also have to stop burning liquid fuel from flowing from the garage into your home. The building regulations state that either the garage floor should fall away from the door to the outside, or the door opening should be at least 100mm above the garage floor. This raised threshold keeps spills contained inside the garage structure.
Loft conversions and escape routes
Converting a loft usually turns a two-storey house into a three-storey house. Because escaping through windows from floors above the first floor is too dangerous, a typical loft conversion needs new fire-resisting doors and sometimes partitions to protect the stairway. The rules focus on keeping the stairs safe so you can walk out of the front door.
Where you are adding a storey to a two-storey house, the new floors should have at least REI 30 fire resistance. Any floor that forms part of the enclosure to the circulation space between the loft conversion and the final exit should also achieve REI 30. The existing first-storey construction should be at least R 30 to support the escape route above.
The fire performance may be reduced for integrity and insulation in a specific situation. This applies where just one new storey is added, containing no more than two habitable rooms, and with a total area of no more than 50 square metres.
Where a new storey is created above 4.5 metres, the full escape route should be addressed. This means fitting fire resisting doors of at least E 20 and partitions of at least REI 30, upgrading existing doors where necessary. A house with a storey more than 4.5 metres above ground should have either a protected stairway separated by fire resisting construction of at least REI 30, or an alternative escape route.
You will also need mains powered, interlinked smoke alarms in the stairway at each level. Fire protection to parts of the structure, such as floors, may need upgrading to match the new use of the space above.
New walls, stairways and three-storey houses
When you are building a new stud wall, the rules depend on what the wall does to the layout of the house. A new wall that creates an inner room needs careful planning. An inner room is one that can only be reached by passing through another room, meaning your only exit route is blocked if a fire starts in the outer room.
An inner room needs an escape window and possibly smoke alarms so you are not trapped. If the inner room is above 4.5 metres from the ground, an escape window may not be safe to use, and you will need to find another way to comply with the rules. You can read more about internal walls and fire safety on the Planning Portal.
Some walls around stairways need fire resistance. This is typically the case in houses of three storeys or more, where the stairs act as the only safe path down to the street. A new wall separating a room from the stairway may need fire resistance and a self-closing door to protect the escape route from a fire starting in that room.
Walls and ceilings on escape routes such as stairwells often need a specific period of fire resistance. This is usually met with fire rated plasterboard systems and sometimes extra layers of board.
Holes, downlights and suspended ceilings
A fire rated ceiling only works if it forms a complete, unbroken barrier against heat and smoke. When you cut holes into the plasterboard, you create a path for fire and hot gases to pass through into the floor space above, bypassing the protection entirely.
Any holes cut for lighting or air conditioning must be correctly fire-stopped to maintain the ceiling's fire rating. The method has to suit the ceiling's rating, so agree it with your electrician and the building control body before the lights go in. An open hole lets fire and hot gases through and undoes the protection the board was fitted to give.
If you are fitting a suspended ceiling below an existing fire barrier, the rules under Part B of the building regulations apply. A new ceiling hung below an existing fire barrier needs no rating of its own. However, it must not reduce the protection of the existing fire barrier above it.
What fire rated board adds to the cost
Board for board, a fire rated sheet can cost almost double a standard one of the same size, but the boards are only part of the materials on a job. Using moisture-resistant or fire rated plasterboard adds about £3 to £6 per square metre to the £10 to £18 per square metre cost of standard plasterboard walls. Across a whole project, using the pink board adds about 10 per cent to 20 per cent to your material costs.
The following table shows the typical cost per square metre for building plasterboard walls.
|
Wall type |
Cost per square metre |
|---|---|
|
Standard plasterboard wall |
£10 to £18 |
|
Extra cost for fire rated board |
£3 to £6 |
These are typical published prices for 2026, and your local quotes will differ.
If you are boarding a garage ceiling and walls to meet the regulations, the materials make up a large part of the bill. A carpenter quoted materials for an average garage at £300 to £600. A professional job, including materials and labour, comes in at about £700 to £1,200. Labour for this sort of work costs £150 to £250 a day.
The following table shows the typical breakdown for plasterboarding an average garage.
|
Part of the job |
Typical cost |
|---|---|
|
Materials for an average garage |
£300 to £600 |
|
Professional job including labour |
£700 to £1,200 |
|
Labour day rate |
£150 to £250 |
These are typical published prices for 2025, and your local quotes will differ.
Building control and signing off the work
The conversion of a garage, or part of a garage, into habitable space will normally require approval under the building regulations. The same applies to loft conversions. You cannot simply put up some pink plasterboard and assume the job is legal.
The building control body checks the fire separation between the new spaces and the rest of the house. They will want to know exactly what materials are being used and how they are fixed. The rating belongs to the complete wall or ceiling construction, not just the board you buy from the builders merchant. The timber studs, the spacing of the screws, and the way the joints are taped all contribute to the final rating.
Your plasterer should fit the exact tested system specified by the architect or building control. They must not mix and match boards, screws and frames from different manufacturers unless that exact combination has been tested and certified. If the installation does not match the tested system, the building inspector can refuse to sign off the work until it is put right.
Questions to ask your plasterer
Getting the right plasterer means checking they understand the regulations and price the work clearly. Citizens Advice suggests you try to get written quotes from at least three different traders. A quote is a fixed price and an estimate is just a rough guess, so you might end up paying more if you only get an estimate.
A written quote should include a fixed total price rather than a daily rate. It should give a breakdown of the work and materials, with separate costs for each material and part of the work. Check how long the price is valid, whether it includes VAT, and when the price can go up.
Ask your plasterer these questions before you agree to the work:
- Which construction and rating the work needs to pass building control.
- What board, thickness and number of layers will be used.
- How joints, edges and openings for lights will be sealed and fire-stopped.
- Who is dealing with building control and arranging the inspections.
- Whether they have two or three recent examples of similar work you can check.
- Whether they have public liability insurance to cover any damage to your home.
Avoid deposits or upfront payments, and if a deposit cannot be avoided do not agree to more than 25 per cent. Pay by debit or credit card if you can and do not pay with cash. Get a written contract in place, and you might be able to cancel within 14 days of agreeing the work.
Common questions
What is the fire rating of standard plasterboard?
Standard plasterboard resists fire but it is not rated for a specific time period. It does not contain the glass fibres or vermiculite added to fire rated boards. Where the regulations ask for 30 or 60 minutes of fire resistance, the whole wall or ceiling construction has to achieve that rating, which is usually done with a fire rated plasterboard system.
Do I need fire rated plaster for a garage ceiling?
If your garage is attached to your house or forms an integral part of it, the building regulations require a fire resisting construction of at least 30 minutes separating it from the house. This is typically done with 12.5mm or 15mm fire resistant plasterboard on the garage side of the ceiling, as part of a construction the building control body accepts.
Is pink plasterboard always fire rated?
Not necessarily. Fire resistant plasterboard is typically pink, but the colour alone does not tell you its rating. Check the board's markings and the system specification to make sure the whole wall or ceiling gives the 30, 60, 90 or 120-minute rating your project needs.
Can I use standard plasterboard instead of fireproof plasterboard?
Only if the whole wall or ceiling construction, including the board, has been tested to the rating the regulations ask for. Where a set period of fire resistance is needed, such as in loft conversions, integral garages or protected stairways, it is usually met with fire rated plasterboard systems, so ask the building control body or your designer which construction they will accept and do not swap in a different board without checking.
Next steps for your project
Before you start buying materials or pulling down ceilings, make sure you know exactly what the regulations require for your specific home. Fixing the wrong board means doing the job twice.
Follow this checklist to get the job moving:
- Check whether your project needs building regulations approval.
- Ask building control or your architect exactly which REI rating the wall or ceiling needs.
- Get three written quotes from local plasterers, making sure they quote for the full tested system.
- Check that downlights, doors and joints are included in the fire protection plan.
- Ask for a written contract and pay by card rather than cash.
You can find a plasterer near you to get written quotes for your loft, garage or new internal walls.
Related Guides
Internal Wall Insulation and Insulated Plasterboard Explained
How internal wall insulation and insulated plasterboard work on solid walls, what they typically cost in 2026, what you could save and the damp risks to avoid.
How to Soundproof a Wall and What It Costs
What really cuts noise through a wall, from acoustic plasterboard to an independent wall, what each option typically costs in 2026, and where acoustic plaster fits in.
Should You Remove, Cover or Leave an Artex Ceiling?
Artex ceilings can contain asbestos, so here is how to find out what yours is made of and what leaving, covering or removing it involves and costs.