
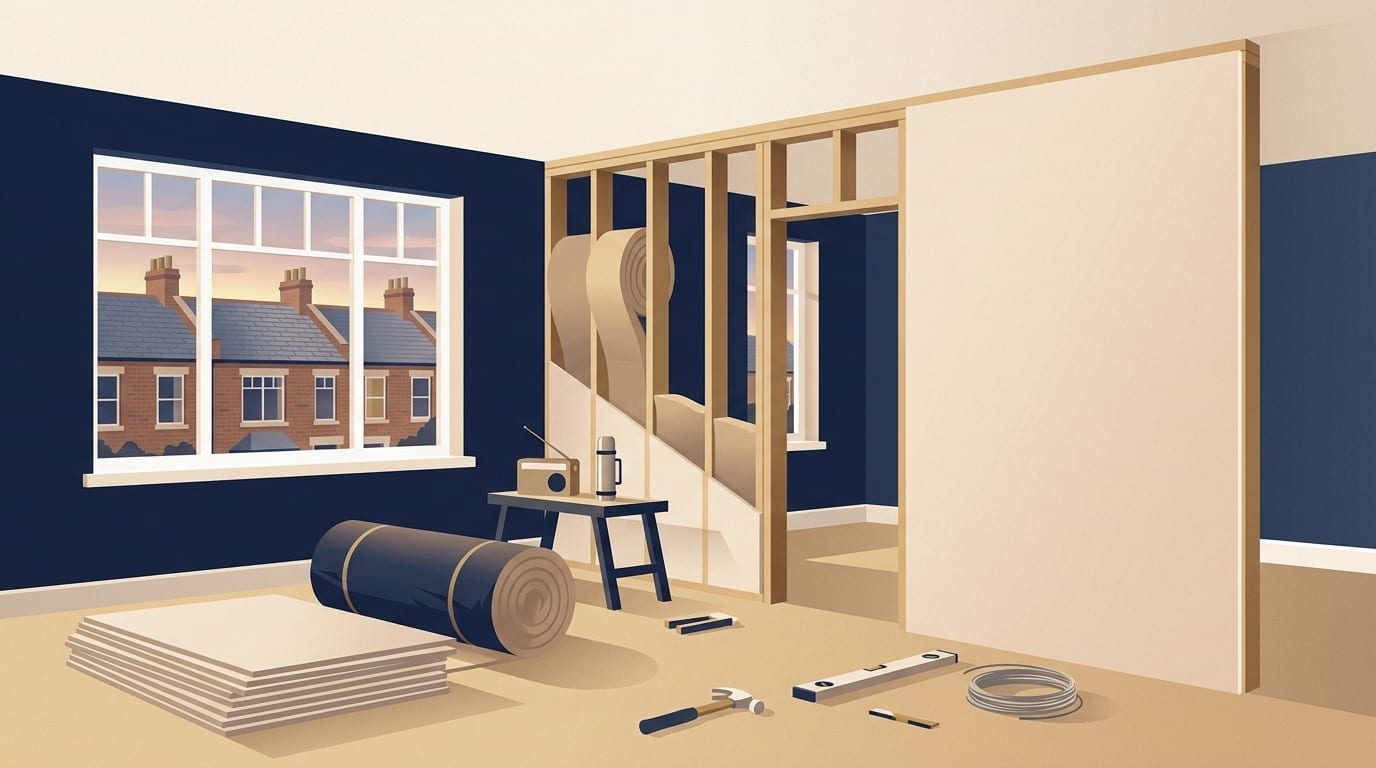
Building a basic new stud wall usually costs between £800 and £1,000. This is a typical 2026 guide figure for a basic wall. A published worked example for a 3m by 2.4m metal stud wall with a door opening, boarded on both sides and taped and jointed, comes to £500 to £1,050. The final stud wall price you pay will depend on the size of the room, whether you need acoustic insulation, and if you have to move any electrical sockets or radiators.
Splitting a room or creating a new hallway means building a frame, fixing plasterboard to both sides, and applying a smooth finish. This means plasterers and dry liners are central to the job. If you are planning to divide a space, you need to know exactly what the work involves, who to hire, and what the rules are before you start.
What a stud wall is
A stud wall is a non-load-bearing internal wall used to divide a room, create a new bedroom, or box in a space. Because it does not support the weight of the house above it, building a partition wall is a much simpler job than removing or building a structural wall. It consists of a vertical frame, known as the studs, with flat sheets of plasterboard screwed to both faces.
Once the frame is built and boarded, the wall needs a finish so it can be decorated. This is usually done either by taping and jointing or by applying a skim coat. Taping and jointing means applying tape and jointing compound over the seams where the plasterboards meet, then sanding it flat. A skim is a thin finishing coat of plaster, a few millimetres thick, applied over the entire surface of the plasterboard to create a smooth, continuous finish.
A stud partition wall is hollow inside. This cavity is useful for running electrical cables and plumbing pipes out of sight. It also provides a space to add acoustic insulation if you want to stop noise travelling easily between the newly divided rooms.
Timber or metal studs
The frame inside the wall can be built from either timber or metal. A timber stud wall is the traditional method and is usually built with vertical timbers measuring 100 millimetres by 50 millimetres. These vertical studs are fixed to long timbers running across the floor and the ceiling. Shorter horizontal pieces of wood, called noggins, are fitted tightly between the vertical studs to give the frame extra strength and rigidity.
A metal stud wall uses a system of galvanised steel tracks and vertical channels instead of wood. Metal stud is quicker to erect than a timber frame and is more dimensionally stable, meaning it is less likely to warp, twist or shrink. The higher end of the published price range for a framed and boarded wall reflects the larger stud sizes needed for taller partitions.
Heavier items such as shelves or mirrors need fixing into the studs or with suitable plasterboard fixings, so it is worth deciding where they will go before the wall is boarded.
How much a stud wall costs
The table below shows typical costs for building a stud wall and the different materials involved.
|
Type of work or material |
Typical cost |
|---|---|
|
3m by 2.4m metal stud wall with a door opening, boarded both sides and taped and jointed |
£500 to £1,050 |
|
Basic new stud wall installed |
£800 to £1,000 |
|
Frame and board per square metre without finish |
£25 to £45 |
|
Standard plasterboard walls per square metre |
£10 to £18 |
|
Skim coat per square metre, labour only |
£8 to £15 |
|
Fire or moisture resistant board upgrade per square metre |
£3 to £6 |
|
Acoustic insulation per square metre |
£5 to £10 |
These are typical published guide prices for 2026 and your local quotes will differ. The figures for the whole wall include labour and materials. The prices per square metre are separate guide figures for parts of the job, and some overlap, so they should not simply be added together. Labour makes up most of the cost on a wall the size of the 3m by 2.4m example.
A plasterboard fitter usually charges a day rate of £180 to £250. Small jobs will carry a minimum charge to cover the tradesperson arriving on site, setting up their tools, and travelling. Plasterers price per job after seeing it, basing their quote on the area in square metres, ceiling height, access, and the preparation required.
What adds to the price
The cost of building a stud wall rises as soon as you need to alter the services in the room. Moving electrical cables, sockets, switches, radiators or pipework inside a wall can add £150 to £600 or more to the final bill. This work requires qualified electricians and plumbers to attend before the wall is boarded, adding extra days and separate labour costs to the project.
Adding a doorway also increases the price. The frame must be reinforced around the opening, and you will need to pay for the door lining, the door itself, the hinges, the handle, and the carpentry labour to fit them. Taller ceilings push the price up because they require longer timbers or larger metal studs to keep the wall stable, and the tradespeople will need to work on platforms.
The type of finish you choose affects the final total. A skim coat of plaster takes skill and time to apply evenly, and you must wait for it to dry before you can paint. Taping and jointing is often quicker and cheaper, but the choice usually depends on whether the adjacent walls are plastered and what sort of finish you want.
Finally, making good will add to the cost. Building a new wall usually means cutting into existing skirting boards, floor coverings, and sometimes the ceiling finish. Repairing these areas, adjusting coving, and repainting the room to match the new layout all take time and materials that must be factored into your budget.
Insulation, sound and fire rated boards
You will not usually need thermal insulation for a stud wall built between two heated rooms. Heat will simply move between the spaces without being lost to the outside. However, adding stud wall insulation inside the hollow frame can help reduce sound transfer, which is particularly useful if you are creating a new bedroom, a home office, or a bathroom.
Acoustic insulation, such as a mineral wool quilt packed tightly between the studs, typically adds £5 to £10 per square metre. For a higher level of soundproofing, an acoustic partition built with double layers of plasterboard on each face and a mineral wool quilt inside will add 20 to 40 per cent to the standard stud partition cost.
Standard plasterboard walls cost £10 to £18 per square metre supplied and fitted. If you are building a wall in a bathroom, you might need moisture-resistant plasterboard. If the wall is between an attached garage and the house, or if it sits on an escape route, it will often need a specific fire resistance. Upgrading to moisture-resistant or fire-rated plasterboard adds £3 to £6 per square metre to the materials cost.
How long it takes and who does the work
A simple stud wall dividing a room may take a team of two around two to three days to build, including the plastering. This timeframe assumes there is no plumbing, no electrical work, and no doors to fit. If you need to move lights, add plug sockets, or relocate radiators, this adds time and cost to the job as different trades must coordinate their visits.
Building a new wall involves several distinct stages and usually requires different tradespeople. A joiner, a carpenter, a dry liner, or an experienced handyman will typically build the timber or metal frame. They will measure the space, cut the studs to size, secure the tracks to the floor and ceiling, and ensure the structure is perfectly upright and solid.
If you are adding sockets or radiators, first-fix electrics and plumbing must be completed next. The electrician or plumber will run their cables and pipes through the hollow frame before the wall is closed up. Any structural work, plumbing, or electrical work needs suitably qualified trades, and electrical work must be done by a competent electrician.
Once the services are in and any insulation is packed between the studs, a plasterer or dry liner will cut and fix the plasterboard to both sides of the frame. The plasterer will then apply a skim coat over the boards, or a dry liner will tape and joint the seams, leaving the wall ready for the skirting boards and the final decoration.
Building regulations for a new wall
Planning Portal guidance for England says that if you build a new internal wall, remove one, or form an opening in one, building regulations will normally apply. If you live in Wales, Scotland or Northern Ireland, check the rules with your council's building control team. The official guidance states that work to provide a new internal wall generally requires approval. If you are dividing a bedroom, you should check the building regulations on ventilation, escape windows, and fire safety with your local building control department first.
Fire safety is a major part of the regulations. Building a new wall to subdivide a room can affect the means of escape if a fire breaks out. If the only way out of a new or existing room is through another room, this creates what is called an inner room. An inner room requires an escape window and possibly one or more smoke alarms. If the window is more than 4.5 metres from the ground, an escape window may not be safe, so another solution is needed.
Some walls around stairways, typically in houses of three storeys or more, need fire resistance. A new wall separating a room from the stairway may need fire resistance and a self-closing door. In conversion projects, the new separating wall should give adequate fire resistance and thermal insulation, any door in it should be fire-resisting and self-closing, and it may need sound insulation depending on how the room will be used.
If a new wall is to separate a bedroom or a room containing a WC from another room, it will need improved sound insulation. Advice from a manufacturer or a building control body is recommended here. In England, the laboratory value for new internal walls within dwelling-houses and flats is a minimum airborne sound insulation of 40 dB Rw. However, this requirement does not apply to an internal wall which contains a door, or to an internal wall separating an en suite toilet from its bedroom.
Planning permission and listed buildings
You should not need to apply for planning permission for internal alterations, which includes building or removing an internal wall. This is Planning Portal guidance for England, and Wales may differ, so check with your council if you live elsewhere or are unsure.
The rules are completely different if you live in a listed building. Listed buildings need listed building consent for any significant works, whether they are internal or external. You must check with your local conservation officer before starting any work, as building a new partition wall could alter the historic layout or damage the original fabric of the building.
What your quote should include
When you are ready to hire someone, Citizens Advice suggests getting written quotes from at least three different traders. A quote is a fixed price, whereas an estimate is just a rough guess and means you might end up paying more. Ask for a fixed total price rather than a daily rate, and check how long the price is valid for and when it can go up.
A professional quote should include a full breakdown of the work and the materials, with separate costs for each part of the job. For a stud wall, your quote should clearly list the following points so you know exactly what you are paying for.
- The type and size of the studs being used for the frame.
- The specific types of plasterboard to be fitted on each face.
- Any acoustic or thermal insulation included inside the wall.
- The door lining and any associated carpentry work.
- The finish level, stating clearly whether it is a skim coat or taped and jointed.
- The making good of skirting boards, floors, and adjacent walls.
- Waste removal and whether the trader is a registered waste carrier.
- Who is responsible for dealing with building control and the associated fees.
Always ask for two or three recent examples of similar work and check that the trader has public liability insurance. You should get a written contract before the work begins. Avoid deposits or upfront payments, and if a deposit cannot be avoided, do not agree to more than 25 per cent. Pay by debit or credit card if you can, and do not pay with cash. Depending on how you hire the trader, you might be able to cancel within 14 days of agreeing the work.
Common questions
Can I build a load-bearing partition wall?
Removing or building load-bearing walls is a very different, structural job. While removing a small stud wall costs from around £800, load-bearing walls cost much more because structural support and usually a structural engineer are needed to ensure the house remains safe and stable.
How do I hang heavy items on a plasterboard wall?
Standard plasterboard cannot hold heavy weights on its own. Heavier items such as shelves, large mirrors, or televisions need fixing directly into the vertical timber studs behind the board, or they must be hung using suitable plasterboard fixings that expand behind the board to spread the weight.
Will a new wall block my only fire escape route?
Building a new wall to subdivide a room can affect your means of escape. If the only way out of a newly created room is by walking through another room, an escape window and possibly one or more smoke alarms will be needed to meet building regulations.
Do I need a skim coat or taped joints?
This depends on the finish you want and the existing walls. A skim is a thin finishing coat, a few millimetres thick, applied over the whole surface to create a smooth, durable finish. Taping and jointing only covers the seams between the boards, which is quicker but leaves the paper face of the plasterboard exposed for painting.
Next steps
Before you hire a tradesperson to build your new wall, take the time to plan the layout and understand the rules. A clear plan ensures you get accurate quotes and avoids expensive changes once the frame is built.
- Measure the space and decide exactly where the new wall will sit.
- Check with building control whether your new layout requires approval, especially if it creates a new bedroom or affects a fire escape route.
- Decide if you need to move any electrical sockets, light switches, or radiators, as this requires first-fix work before the boarding starts.
- Choose whether you want standard plasterboard or an upgrade for acoustic insulation or moisture resistance.
- Get three written quotes that break down the cost of the frame, the boarding, the finish, and the waste removal.
Once you know the size of the wall, the type of finish you need, and whether you require extra insulation, you can find a plasterer near you to price the job accurately.
Related Guides
External Wall Insulation Costs, Grants and What Can Go Wrong
What external wall insulation costs in 2026, how it goes on under render, where to check for grants, what it could save and the quality checks to make before you sign.
How Much Does Floor Screeding Cost?
What floor screeding costs per square metre and per room in 2026, how traditional and liquid screeds differ, and how long a new screed takes to dry before flooring.
What Is Microcement and How Much Does It Cost?
What microcement is, where it works in a home, what floors, walls and wet rooms typically cost in 2026, how long it takes and what to ask a specialist before you book.