
Internal Wall Insulation and Insulated Plasterboard Explained
TopRatedPlasterers.co.uk · 7 October 2026
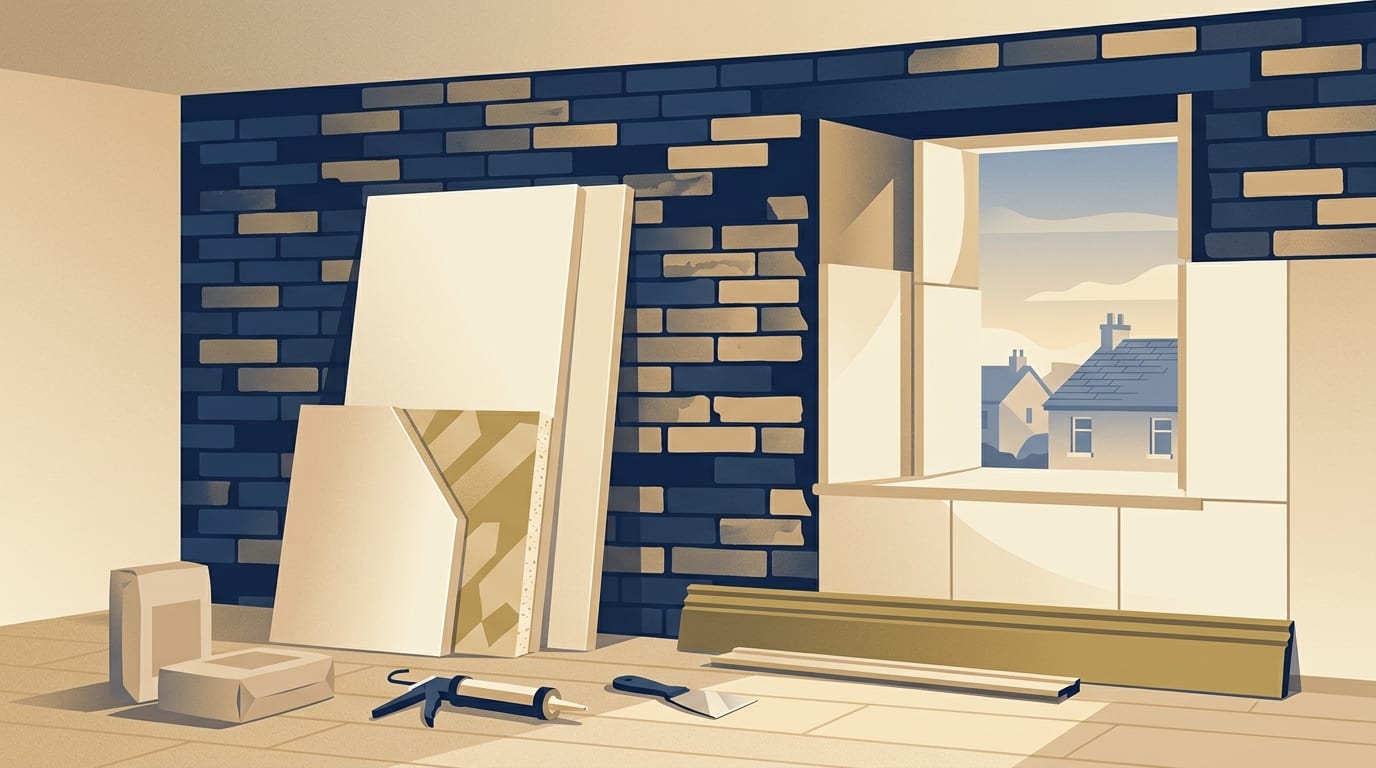
Internal wall insulation reduces heat loss in older solid-wall homes, costing around £12,000 for a typical three-bedroom semi-detached house. Fitting insulated plasterboard costs between £50 and £100 per square metre, but you must balance the energy savings against the loss of floor space and the risk of trapping moisture.
What internal wall insulation is
Homes built before 1920 are more likely to have solid walls, meaning they have no cavity to fill. Around 33 per cent of the heat lost in an uninsulated home escapes through the walls. Insulating external walls internally means adding a layer of thermal material to the inside face of those outside walls to keep the heat inside your rooms.
The Energy Saving Trust names three main ways to do this. You can fit rigid insulation boards directly to the inside of an external wall, build a stud wall filled with insulation, or apply an insulating plaster. It is generally cheaper than external wall insulation and does not change the outside appearance of your house. It should also improve sound resistance between your rooms and the street outside.
Insulated plasterboard, often called thermal plasterboard, is standard plasterboard with a layer of rigid insulation bonded to the back. Installers fix it to the wall using adhesive dabs or mechanical fixings, then finish it with a skim coat of plaster.
The insulation layer is usually made from PIR, EPS or phenolic foam. A common PIR board has 25mm of insulation and is about 37.5mm thick overall. EPS and phenolic boards come in depths ranging from 25mm right up to 100mm. Thicker insulation traps more heat, but it also takes up more of your room space. Foil-backed boards act as a vapour barrier, and the joints between them need sealing with tape to stop moisture passing through.
Insulated plasterboard compared with a stud frame
Fitting insulated plasterboard directly to the masonry is the quickest method. It takes up less floor space than a timber frame and works well on flat, sound walls. Installers use the dot and dab method, pressing the boards onto thick dabs of drywall adhesive, or they screw them directly into the brickwork.
Dot and dab fixing carries a higher moisture risk if the wall is not completely sound and dry. Mechanical fixing with screws and plugs is more robust. Both methods require the joints to be taped correctly before the final plaster skim is applied.
Building a stud framework takes up more room because the timber frame sits away from the wall. The installer fills the gaps between the timber studs with insulation, covers the frame with standard plasterboard, and applies a plaster skim. This method is highly useful if your walls are very uneven or if you need to hide a lot of pipework and electrical wiring safely out of sight.
The third option is insulating plaster. Ask any installer who suggests it how it suits your wall and how it handles moisture. If you live in an older home, you might want to look at whether you should use lime or gypsum plaster before making a final decision.
Is your wall suitable?
Internal wall insulation cannot be done before damp problems are fixed. If your wall is wet, damp may be trapped inside the brickwork and the insulation may fail.
Installers should check the condition of your walls and roof before they provide a quote. They will also look at flood risk and how exposed your walls are to driving rain. The following defects must be repaired before any insulation goes on:
- Damaged brickwork and loose pointing
- Leaking roofs and broken overhangs
- Faulty gutters and cracked downpipes
- Rising or penetrating damp
Traditional solid wall materials such as brick, earth, stone, timber and lime are naturally permeable. They absorb moisture when it is wet and release it when it is dry, managing moisture well. Modern rigid insulation boards are often impermeable. If you seal a breathable wall with foil-backed boards, any damp that gets into the brickwork from the outside cannot dry out into the room.
Your installer should use suitable permeable materials and finishes if your house needs to breathe. They must also check that installing thick boards will not block intentional ventilation, such as airbricks, underfloor grilles, wall vents and trickle vents.
How much internal wall insulation costs
Plasterers and insulation specialists price work based on the wall area, the thickness of the insulation, and the state of the background. Roughly 40 per cent of the total cost goes on materials, with labour making up the remaining 60 per cent.
The table below shows typical costs for installing internal wall insulation.
|
Type of work |
Typical cost |
|---|---|
|
Internal wall insulation or insulated plasterboard supplied and fitted per square metre |
£50 to £100 |
|
Boarding and skim only (boards supplied by others) |
£40 to £60 per square metre |
|
Stud framework with insulation, boarding and skim |
£70 to £120 per square metre |
|
Typical single room with one or two external walls |
£1,500 to £3,500 |
|
Whole installation, published average |
£7,500 |
|
Whole three-bed solid-wall house (range) |
£8,000 to £15,000 or more |
|
Typical semi-detached house (Energy Saving Trust) |
£12,000 |
These are typical published guide prices for 2026, and local quotes will differ based on the preparation required.
The Energy Saving Trust figure of £12,000 for a semi-detached house assumes you are paying a company, insulating the whole house in one go, and fully redecorating afterwards. Costs can be lower if you do the work alongside other jobs, such as fitting internal insulation when you are redecorating anyway.
You might be able to get funding or grants for insulation. You should look for the financial support available in your area, as schemes depend on where you live and your circumstances.
What you could save on heating
Insulating solid walls lowers your energy bills, but the savings depend on the size of your house and what fuel you use.
These are the Energy Saving Trust estimated yearly energy bill savings for solid wall insulation in a gas-heated home, based on fuel prices at July 2026:
- Detached house: £500 a year
- Semi-detached house: £280 a year
- Detached bungalow: £220 a year
- Mid-terrace house: £150 a year
- Mid-floor flat: £140 a year
These estimates are for a typical installation, from a small flat to a large detached home. Your actual costs and savings will vary with the level of work required and how warm you keep your house.
Lost space, disruption and what has to move
Internal wall insulation slightly reduces the floor area of the rooms where it is fitted. The thicker the insulation, the more space you lose, and the fixings and plaster skim add a little more. In a small galley kitchen or a narrow hallway, losing that space along an external wall makes a noticeable difference.
The work is quite disruptive because rooms cannot be used while it takes place. Everything on the external walls has to come off. Skirting boards, door frames, light switches, plug sockets and radiators must be removed and refitted once the plaster is dry, which often involves hiring a plumber and an electrician.
Window and door reveals have to be insulated and lined too. If the installer skips the reveals, the bare masonry around the window becomes a cold bridge where condensation and mould can form.
Fixing heavy items to the finished walls can be difficult. Standard screws will not hold a television bracket or a heavy radiator on insulated plasterboard. You will need special fixings that anchor deep into the masonry behind, or timber battens installed behind the plasterboard before it is skimmed.
Condensation and moisture risks
Internal wall insulation makes the external masonry colder because heat from your rooms no longer warms the brickwork. When the wall is cold, moisture can easily build up inside it.
A condensation risk assessment and the right vapour control layer matter immensely. If the vapour control is not right, warm, moist air from your rooms can reach the cold masonry behind the insulation and condense there, creating hidden damp. Adding a thick, airtight layer of insulation also reduces air flow, so the installer must assess the ventilation in your rooms.
Poor installations cause serious problems. A National Audit Office report, drawing on government audits, estimated that 29 per cent of homes with internal wall insulation fitted under recent government schemes had major issues requiring remediation, between 9,000 and 13,000 homes.
Overall, 27 per cent had major issues affecting performance, often creating the risk of condensation and mould. Another 2 per cent had health and safety risks needing immediate correction, such as inadequate ventilation and poor electrical safety. Fixing these faults before major damage occurs normally costs between £250 and £6,000 per property.
Your installer must detail the boards correctly at floor, ceiling and reveal junctions to prevent these cold spots. You can read more about external wall insulation costs and what can go wrong if you are weighing up treating the outside of the house instead.
Building regulations and planning
When you add internal wall insulation, you are usually changing the thermal performance of the building. In England, Approved Document L of the building regulations states that providing a new layer by dry-lining the internal surface of a wall counts as renovating a thermal element.
Where 25 per cent or more of an external wall is being renovated, the building regulations normally apply and the insulation would have to meet the required standards. Renovation here means providing a new layer or replacing an existing layer, but it does not include decorative finishes. The wall should be improved to a U-value of 0.30 W/(m2K).
If reaching that target is not technically or functionally feasible, or if it would not pay back within 15 years, the wall should be upgraded to the best standard achievable within a simple payback of no more than 15 years. This is generally to no worse than 0.7. If meeting the required standard would reduce the internal floor area of the room by more than 5 per cent, a lesser standard may be appropriate. If you live in Wales, Scotland or Northern Ireland, check the rules with your council's building control team.
Planning Portal guidance for England says planning permission is not normally required for fitting internal insulation, as there is no change in the external appearance of the house. If your building is listed or sits in a conservation area, you should consult your local planning authority before starting work. Conservation bodies advise repairing original lime plaster where possible and replacing like for like.
Common questions
What are dot and dab insulated plasterboards?
This is a method of fixing insulated plasterboard to a masonry wall using thick dabs of drywall adhesive. It is faster than building a timber stud frame, but it carries a higher moisture risk if the wall behind is not completely dry and sound.
Can I get internal wall insulation grants?
You might be able to get funding or grants for insulation, but the rules change frequently. Support depends on where you live and your circumstances, so you should check what financial help is currently offered by your local authority or energy supplier.
How thick are thermal plaster boards?
Standard thermal plasterboard usually features a 25mm layer of PIR insulation bonded to 12.5mm plasterboard, making it around 37.5mm thick. Boards made with EPS or phenolic foam come in insulation depths ranging from 25mm right up to 100mm, meaning you lose more floor space for better heat retention.
Should I use a stud frame or stick the boards to the wall?
Sticking the boards directly to the wall saves floor space and costs less in materials. A stud frame takes up more room but allows you to hide pipes and wiring easily, and provides a perfectly flat finish if your original solid walls are bowed or uneven.
Choosing an installer and checking the work
Lining your walls with insulation is a significant job that alters how your house handles heat and moisture. You should use a TrustMark registered installer and expect a 25-year guarantee on the work.
Follow this checklist when hiring a professional:
- Ask for at least three written quotes, ensuring they are fixed prices rather than rough estimates that could end up costing you more.
- Check the quote includes a fixed total price rather than a daily rate, a breakdown of the work, and separate costs for each material.
- Look for details on how long the price is valid, whether it includes VAT, and when the price can go up.
- Ensure the quote names the board type, its thickness, and exactly how it will be fixed to the wall.
- Check the quote explains how window reveals, door frames, and junctions at the floor and ceiling will be detailed.
- Ask how the vapour control layer will be managed and what condensation risk assessments they have done.
- Confirm exactly what making good is included, such as refitting skirting boards, sockets, radiators, and final redecoration.
- Ask for two or three recent examples of similar work and check the trader has public liability insurance.
Citizens Advice suggests getting a written contract and avoiding upfront payments or deposits of more than 25 per cent. They advise paying by debit or credit card if you can, rather than paying with cash, and note that you might be able to cancel within 14 days of agreeing a contract.
The cheapest quote is rarely the best value if it skips the vital preparation and moisture checks. When you are ready to get prices for your own solid walls, you can find a plasterer near you to assess your home and provide a detailed written quote.
Related Guides
How to Soundproof a Wall and What It Costs
What really cuts noise through a wall, from acoustic plasterboard to an independent wall, what each option typically costs in 2026, and where acoustic plaster fits in.
When Do You Need Fire Rated Plasterboard?
Where building regulations call for fire rated plasterboard, from attached garages to loft conversions and stairways, what the ratings mean and what the boards add to a quote.
Should You Remove, Cover or Leave an Artex Ceiling?
Artex ceilings can contain asbestos, so here is how to find out what yours is made of and what leaving, covering or removing it involves and costs.