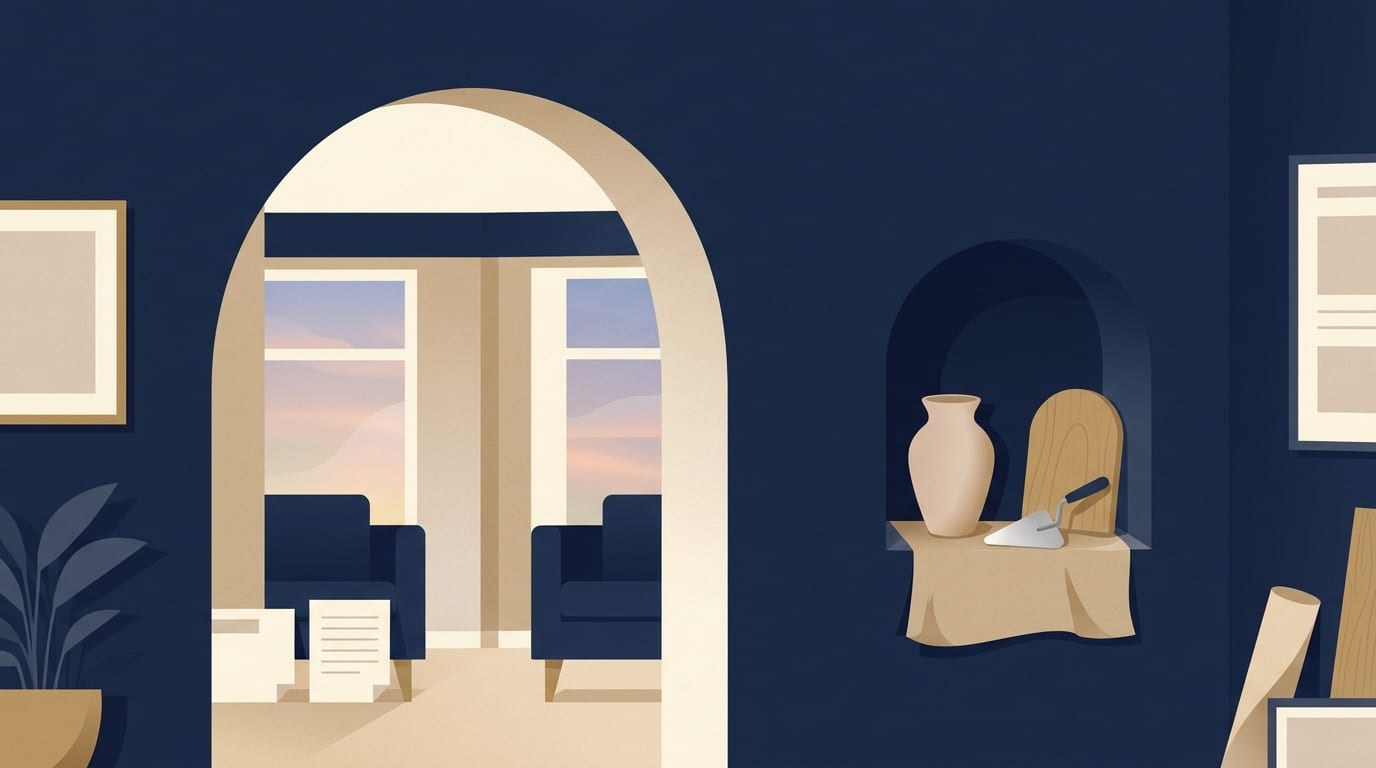
Yes, a plasterer or a joiner and plasterer working together can turn a square opening in an existing wall into a plaster arch, or form a recessed plaster niche. They do this using a shaped timber frame or a ready-made mesh arch former that is boarded and plastered. A simple arch in a non-loadbearing partition is typically a few hundred pounds, with some answers higher.
Can a plasterer make an arch or a niche
Plasterers build shapes by creating a skeleton and covering it with a smooth finish. Turning a square doorway into an arch in an existing opening is a shaping job rather than a structural one. The tradesperson builds the curve inside the square frame you already have.
A niche or alcove can be built into a wall that has enough depth to suit it. Plaster shelves are another option. A plasterer can also form a plaster fire surround to frame a fireplace. Because every home is different, tradespeople will only quote for niches, shelves or fire surrounds after a site visit.
Homeowners often worry about a wavy finish they will see every day once it is painted, or the dust and disruption the work will cause. Ask the tradesperson how they will protect your floors and keep dust under control.
Understanding the trade and its terms
When you ask for quotes, tradespeople will use specific terms to describe your walls and the work required. A skim is a thin finishing coat, a few millimetres thick, applied over sound plaster or plasterboard. A replaster means hacking off failed plaster and applying a backing coat plus a finish coat, or fixing new plasterboard and skimming it. Fixing new plasterboard and skimming it is known as board and skim.
In older houses, you might find lath and plaster. Lath and plaster is lime plaster on timber laths.
Plastering is not a licensed trade. There is no legal register like the one for gas engineers, so evidence of past work matters when you want to tell a skilled plasterer from someone who just owns a trowel. A CSCS card is for construction sites, not proof of quality on domestic work. FIS is the trade body for the finishes and interiors sector, and TrustMark is the government-endorsed quality scheme.
How a plaster arch is formed in an existing doorway
To turn a square doorway into an arch, the tradesperson first creates the curved shape. They do this by building a timber frame inside the opening, or by fitting a ready-made archway of mesh bought from a builders' merchant. The ready-made mesh option is then plastered with a board finish.
If they use a timber frame, they cover it with plasterboard. Tighter curves take more time because the tradesperson has to spend longer shaping the timber ribs. They also have to double-layer the plasterboard.
Once the frame is boarded and secure, the plasterer applies the finish. They plaster over the boards to create a smooth, seamless surface that blends into the existing wall. This leaves a board finish that is ready for paint once it has fully dried.
If you are thinking about other rooms, you might want to compare plastering quotes before you decide.
What can be done with niches, alcoves and shelves
Niches and alcoves are recessed spaces in a wall, often used for display, and plaster shelves are a similar idea. Whether your wall suits one depends on the wall itself, so a plasterer needs to see it first.
Because these features depend entirely on the size of your room and the depth of your walls, there are no standard prices. A plasterer must visit your home, measure the space and assess the background before they can tell you what the work will cost.
What a plaster arch costs
Plasterers price per job after seeing it, based on the area in square metres, the state of the background, ceiling height, access and preparation. Preparation might include stripping wallpaper, removing loose plaster, or sealing painted surfaces. Ceilings are usually priced separately and small jobs carry a minimum charge.
The table below shows typical 2026 prices for a plastered arch in a 1.5m doorway, which come from individual tradespeople's answers to one online question and are rough, alongside general plastering rates for context.
|
Job description and location |
Estimated price |
|---|---|
|
Bridgend joiner (stud wall, cut, make arch, board and plaster, includes materials) |
£250 to £350 |
|
Pevensey Bay and East Riding joiners (estimate without seeing doorway) |
£300 to £400 |
|
London joiner (includes £120 materials, the rest is labour) |
£450 |
|
Edinburgh joiner (labour only, materials extra) |
£300 |
|
Dunstable joiner (timber framed, boarded and plastered ready for paint) |
£750 to £1,000 |
|
Context: Skim coat over existing plasterboard (per square metre) |
£15 to £25 |
|
Context: Full replaster, two-coat system (per square metre) |
£30 to £40 |
|
Context: Patch repair |
£100 to £300 |
|
Context: Plastering one wall |
£250 to £400 |
These are individual answers and not averages, and some were given without seeing the doorway, so only a visit gives a firm price.
What changes the price of an arch
Estimates for an arch vary widely because every doorway is different. The price depends heavily on whether the wall is loadbearing or just a stud partition. A loadbearing wall will need a lintel and building control sign-off if the opening is being altered structurally.
The tightness of the curve also changes the price. Tighter curves need more time shaping ribs and double-layering the plasterboard. The condition of the existing opening matters too, as this dictates how much making good is needed before the new plaster can be applied.
Location plays a significant role in trade prices. London and the South East cost more than other parts of the country. For general plastering rates, rooms with uneven or damaged walls fall towards the higher end.
Nobody should accept a quote based on a blind estimate. The tradesperson needs to see the opening in person to check the background and understand exactly what the job involves.
When arch work is structural for a builder
Forming a new opening in a wall is structural work for a builder, not just a shaping job for a plasterer. The Planning Portal says that care should be taken before removing any internal wall, because walls can have a number of functions that could affect the building and the safety of the occupants.
The Planning Portal describes load bearing walls as those that provide separation between rooms and also transfer loads from other parts of the structure, roof and floors down to the foundations. Non-load bearing walls are those that only separate rooms.
For context only, a 2026 estimate for a standard opening between 2.5 and 4 metres in a loadbearing wall is between £2,500 and £6,500 all in, and larger or complex openings can pass £10,000. That estimate includes structural engineer calculations at £250 to £800, building control fees at £200 to £500, and making good and plastering at £300 to £1,200.
Do arches and niches need permission or building regulations
The Planning Portal says that if you wish to build a new internal wall, remove an internal wall, or form an opening in an internal wall, building regulations will normally apply. The Planning Portal wording covers forming an opening, so ask your local council building control team whether an arch inside an existing opening is affected.
If you live in a listed building, listed building consent may be needed. GOV.UK planning guidance says any works to alter or extend a listed building in a way that affects its character as a building of special architectural or historic interest require listed building consent. The listing covers the whole building, internal and external, unless the list entry says otherwise.
Any wall of unknown type must be checked before work begins. Cutting into old walls and ceilings may disturb old coatings. The HSE says asbestos can be found in any industrial or residential building built or refurbished before the year 2000. The HSE says asbestos insulating board closely resembles typical plasterboard, and lists textured decorative coatings commonly called Artex among materials that can contain asbestos. Work on these does not normally need a licensed contractor but must be done by people trained to work safely with asbestos. You should not sand, scrape or drill suspect coatings and should tell tradespeople about them before work starts.
How to brief a plasterer and avoid things going wrong
A successful project starts with a clear brief. Show the tradesperson the opening, explain the shape you want and ask how they plan to form it. You need to know if they will use a timber frame or a mesh former, and how long the work will take.
Under the Consumer Rights Act 2015, work must be done with reasonable care and skill. If it is not, the customer can ask for it to be put right or seek a partial or full refund. Citizens Advice suggests getting three written quotes, a written contract, paying deposits of no more than a quarter of the total price, and paying by card. They also say you might be able to cancel within 14 days of agreeing a contract. For disputes, contact Citizens Advice.
A proper written quote should list everything required to finish the job. A quote is a fixed price, while an estimate is a rough guess. Check that your quote includes:
- The cost of all materials, including the timber, mesh and plasterboard.
- Preparation work, such as stripping wallpaper or sealing painted surfaces.
- The skim finish to make the arch ready for paint.
- Making good any damage to the surrounding walls.
- Floor protection to keep your home clean.
- Waste removal by a registered waste carrier.
- Whether VAT is included in the final figure.
Watch out for these common problems:
- Skimming over loose, damp or unsealed painted surfaces so the new coat cracks or peels.
- Cash-only deals with nothing in writing.
- Quotes that omit preparation, ceilings, scaffolding or waste.
- Old textured coatings such as Artex being disturbed by anyone not trained to work safely with asbestos.
- Applying modern gypsum or cement on old lime walls.
Common questions
Can I arch a loadbearing wall doorway myself?
No. Altering a loadbearing wall or forming a new opening is structural work that requires a builder, a structural engineer and building control sign-off. A plasterer or joiner forms the arch shape inside an opening, and a builder deals with the structure.
Do arches need planning permission?
Building regulations and planning permission are separate questions, so ask your local council about your own wall. If your home is a listed building, GOV.UK says works that alter it in a way that affects its character require listed building consent.
Will the plaster arch crack?
No one can promise that a finish will never crack. Ask the tradesperson how they will form and finish the arch, and what they would do if a crack appears.
Can I paint the arch straight away?
Not until your plasterer says the plaster is ready. Drying time depends on the job, so ask for it when you get the quote.
What to do next
Before you hire a plasterer to build an arch or a niche, take a few simple steps to prepare. This ensures you get accurate quotes and a smooth finish.
- Decide whether you want a gentle curve or a tight arch, as this affects the labour time.
- Ask the tradesperson whether the wall is loadbearing before any work starts.
- If your home was built or refurbished before 2000, tell your tradesperson about any textured coatings before work starts, and do not disturb them.
- Ask three local plasterers to visit your home and provide a fixed written quote.
- Check their past work to ensure they have experience shaping arches and niches.
When you know what shape you want and have your budget in mind, take time to find a plasterer near you to look at your doorway and provide a written quote.
Find a top rated plasterer near you
1,036 plasterers across the UK, each ranked on their Google rating and the number of reviews behind it. Start with your county: